Klay Kelley

BEDS3
BATHS2 full
SQUARE FEET1,799
MLS#RA20266182
STATUSActive
PROPERTY TYPEResidential - Single Family
SUBDIVISIONCrossings at Cave Mill
Property Description
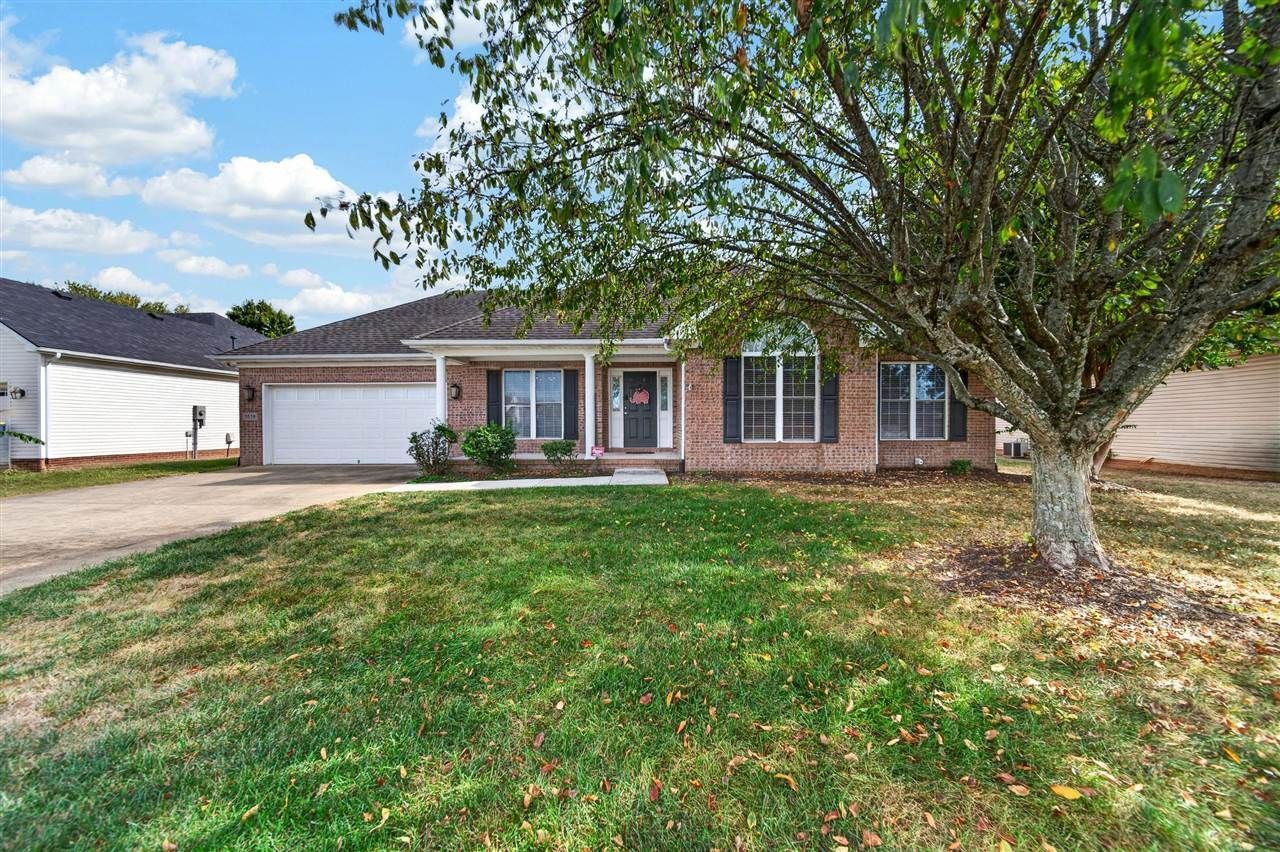
This 3-bedroom home offers a great combination of comfortable indoor living and inviting outdoor spaces. One of its standout features is the spacious sunroom, which opens directly to a fully covered back patio overlooking a beautifully landscaped backyard. Inside, you'll find a remodeled kitchen with appliances, two fully remodeled bathrooms, and a gas fireplace that adds a cozy touch to the living space. The kitchen was remodeled around 2017-2018, and the HVAC system was replaced approximately two years ago and serviced each spring and fall. Conveniently located within Bowling Green city limits, this home offers a unique sunroom and backyard setup that's hard to find in the area.
Property Features
Property Type: Residential - Single Family
Cooling: Central Air
Garage: 2
Heating: Central, Forced Air
Home Style: Ranch
Lot Size: 0.22 Acres
Roof Type: Shingles
Stories: 1.0
Year Built: 2003
Amenities
Ceiling Fan(s)
Closet Light(s)
Vaulted Ceiling(s)
Walk-in Closet(s)
Covered Front Porch
Covered Patio
Landscaping
Mature Trees
Porch
Sun Room
Trees
Feature Descriptions
Appliances/Equipment: Dryer, Fire Alarm(s), Security System, Smoke Detector(s), Washer
Basement: None
Bathroom Features: Double Vanity, Separate Shower, Tub, Walk in Closet(s)
Days on Site: 1
Exterior: Brick
Fireplace/Wood Stove Features: 1,Gas Log-Natural
Floor Coverings: Hardwood
Foundation: Crawl Space
Garage: Garage Attached
Kitchen Features: Dishwasher, Disposal, Microwave, Range/Oven, Refrigerator
Lot Dimensions: 0.22 Acre(s)
Parcel #: 03 BG_WCPS
Sewer: Sewer
Water: City, County
Window Treatments: Blinds
Local Schools
High School: Greenwood
Middle School: Drakes Creek
Elementary School: William H Natcher
Listed By / Shown By
Listed By
Agency Name: Keller Williams First Choice R
Agency Phone: 270-782-1811
Shown By
Agent Name: Klay Kelley
Agent Phone: (270) 792-2874
Agency Title: CRYE-LEIKE Executive Realty

Estimate Your Payment
Estimated Payment
$ 1,844.63 per month $1,754.24 Principal & Interest $0.00 Property Tax (data not provided by mls) $90.39 Homeowner's InsuranceChange Payment Information
Privacy Policy / DMCA Notice / ADA Accessibility


This site is hosted, designed and copyright
© 1994 - 2026 by
Delta Media Group, Inc. -- Patent Pending --
1518 Kenilwood Way | MLS# RA20266182
This single family home located at 1518 Kenilwood Way , Bowling Green, KY 42104 is currently listed for sale with an asking price of $309,900. This property was built in 2003 and has 3 bedrooms and 2 full baths with 1799 sq. ft. Kenilwood Way is located in the Crossings at Cave Mill subdivision. Search Crossings At Cave Mill real estate on klay-kelley.realestateinbowlinggreen.com today.