Klay Kelley

BEDS5
BATHS4 full
MLS#10226904
STATUSActive
PROPERTY TYPEResidential - Single Family
SUBDIVISIONNOTTOWAY
Property Description
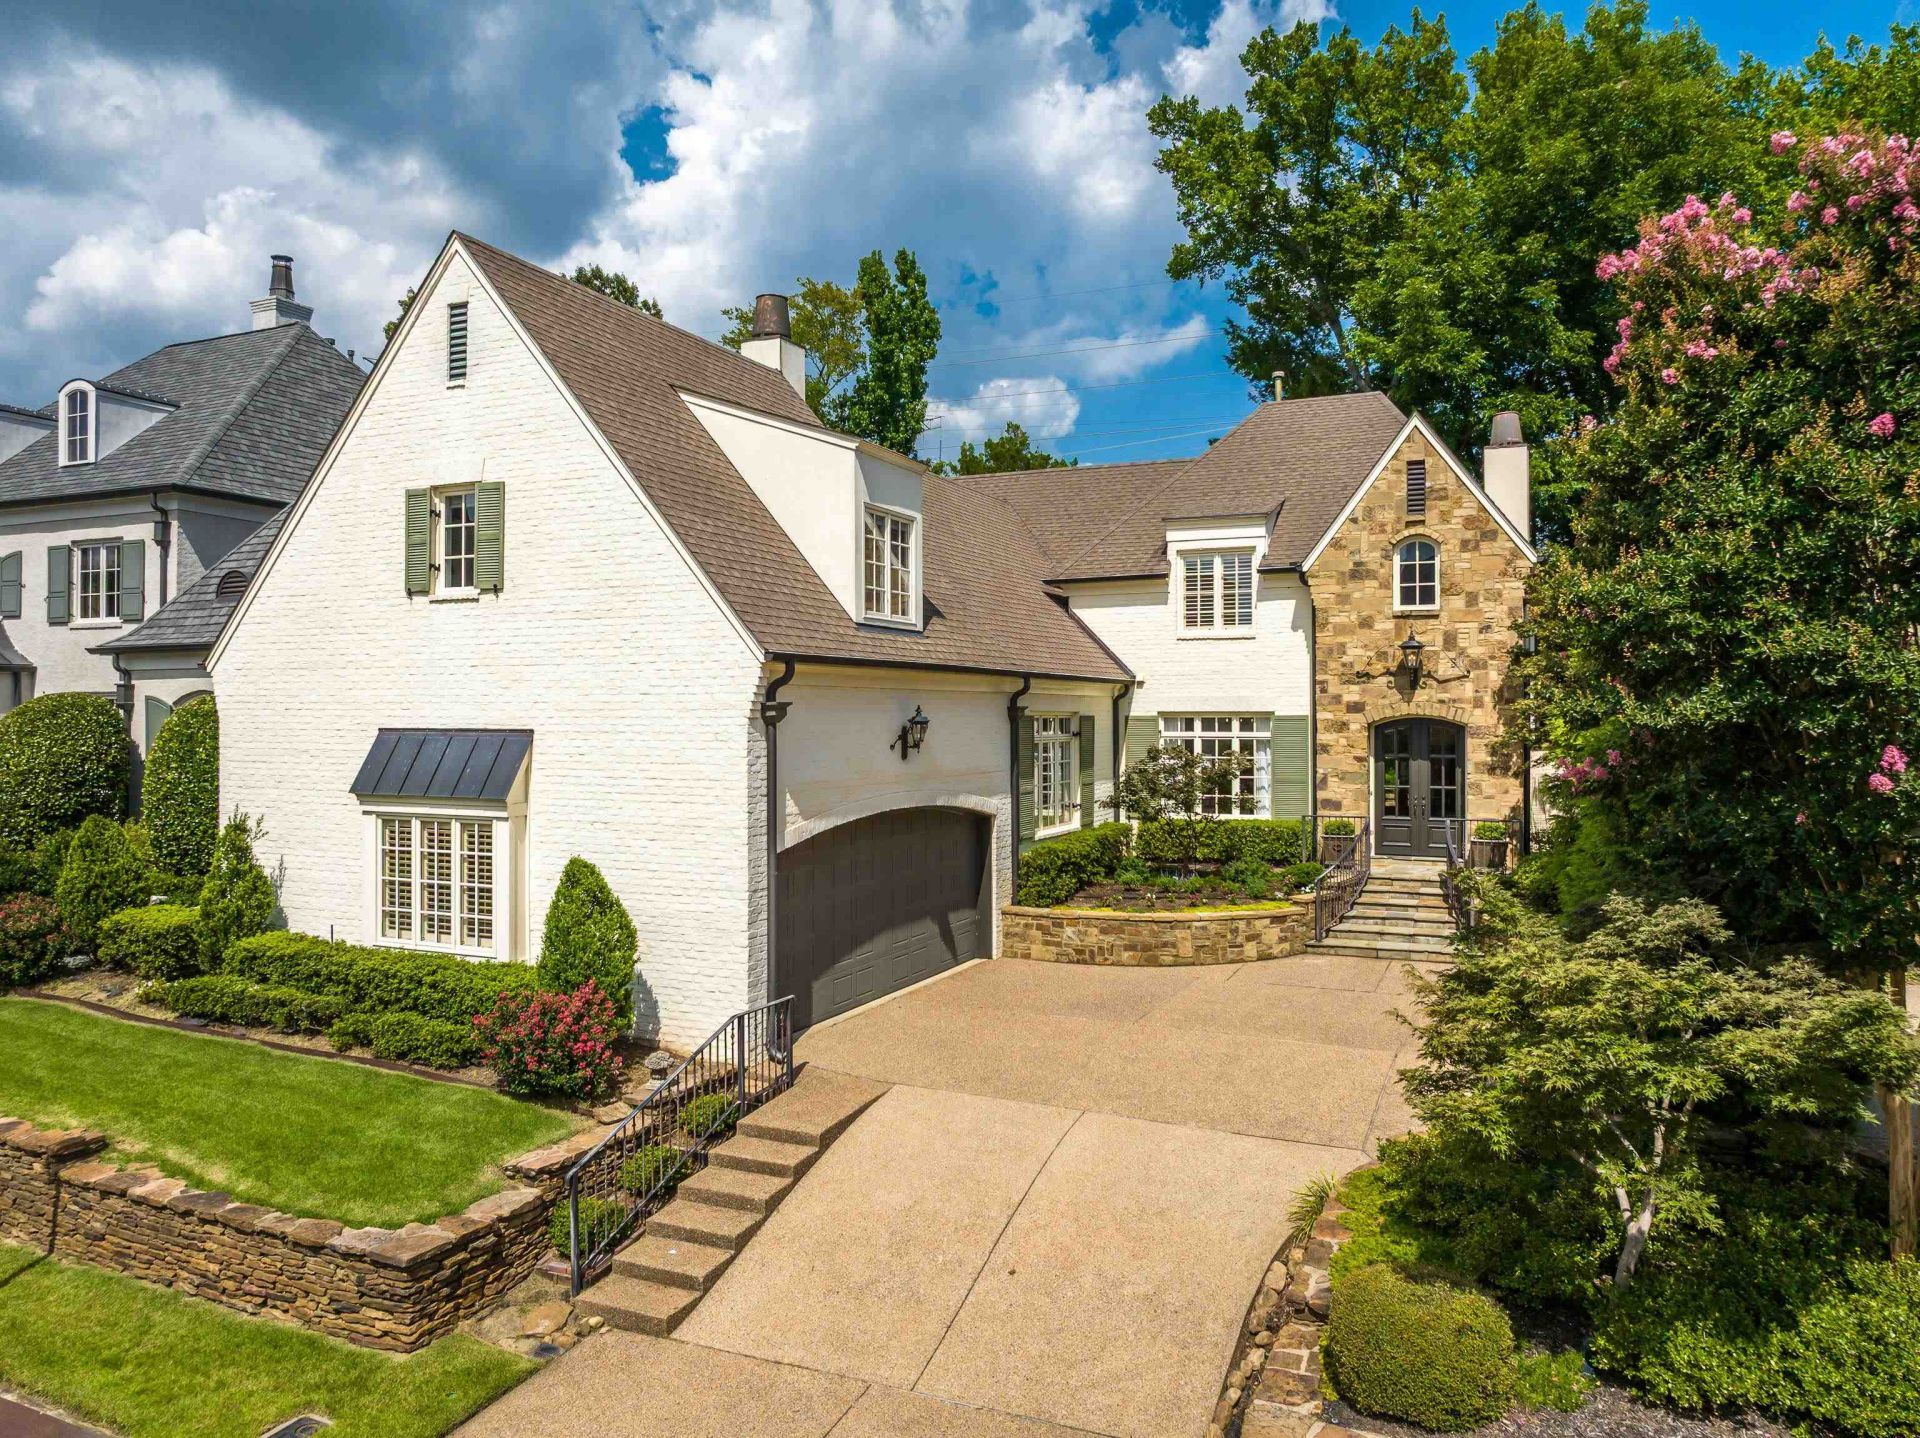
Exceptional residence in Germantown's prestigious gated Nottoway offers a rare opportunity for refined, low-maintenance living. Known for its exclusivity, stacked stone exterior wall, illuminated dual ponds, & manicured grounds, Nottoway delivers timeless appeal. Surrounded by mature trees & lush landscaping, this home provides privacy just minutes from Germantown & East Memphis amenities, & major medical centers. Filled with natural light, the thoughtful floor plan blends comfort & entertaining. Hardwood floors flow throughout the downstairs, including primary & second bedroom. Spacious living room overlooks a beautifully landscaped garden. Chef's kitchen features 13' ceiling, designer lighting, GE Monogram appliances with built-in fridge/freezer, plus adjoining keeping room with breakfast nook & fireplace. Back stairs lead to the media/playroom with surround sound ceiling speakers. A compelling luxury value in one of Germantown's most desirable communities. Whole house generator!
Property Features
Property Type: Residential - Single Family
Cooling: 220 Wiring,3 or More Systems, Ceiling Fan(s), Centra
Fenced: Yes
Fireplaces: 1
Garage: 2 car attached
Heating: 3 or More Systems, Central, Gas
Home Style: Traditional
Lot Size: 0.20 Acres
Roof Type: Composition Shingles
Year Built: 2008
Feature Descriptions
Additional Rooms: Attic, Entry Hall, Laundry Room, Play Room
Bed and Bath: 1 or More BR Down, Double Vanity Bath, Luxury Primary Bath, Other (See Remarks), Primary Down, Separate Tub & Shower, Split Bedroom Plan, Whirlpool(s)
Days on Site: 1
Exterior: Auto Lawn Sprinkler, Patio, Well Landscaped Grounds, Wood Fence, Sidewalks
Exterior/ Windows: Brick Veneer, Double Pane Window(s), Wood Window(s)
Fireplace: Gas Logs, In Keeping/Hearth room, In Living Room, Vented Gas Fireplace, Ventless Gas Fireplace
Flood Insurance Required: No
Floors/ Ceilings: 9 or more Ft. Ceiling, Part Carpet, Part Hardwood, Smooth Ceiling, Two Story Foyer, Vaulted/Coff/Tray Ceiling
Interior: All Window Treatments, Walk-In Closet(s), Permanent Attic Stairs, Walk-In Attic, Security System, Smoke Detector(s)
Interior Equipment: Cable Wired, Cooktop, Dishwasher, Disposal, Double Oven, Gas Cooking, Microwave, Refrigerator, Self Cleaning Oven
Living/ Dining Room: Breakfast Bar, Eat-In Kitchen, Island In Kitchen, Keeping/Hearth Room, Pantry, Separate Dining Room, Separate Living Room, Updated/Renovated Kitchen, Washer/Dryer Connections
Lot: Professionally Landscaped, Some Trees, Wood Fenced
Master Bath: Double Sinks, Separate Shower, Smooth Ceiling, Tile Floor, Whirlpool Tub
Neighborhood Amenities: Gated Neighborhood, Lake
Parking/ Storage: Garage Door Opener(s), Side-Load Garage
Security: yes
Total Rooms: 11
Water/ Sewer: Gas Water Heater, Public Sewer, Public Water
Room Sizes
Primary Bedroom: 18X15
Bedroom 2: 13X12
Bedroom 3: 13x12
Bedroom 4: 16x14
Bedroom 5: 16x13
Dining Area: 16X13
Kitchen: 19X11
Bonus Room: 22x18
Living room: 23X13
Listed By / Shown By
Listed By
Agency Name: Crye-Leike, Inc., REALTORS
Shown By
Agent Name: Klay Kelley
Agent Phone: (270) 792-2874
Agency Title: CRYE-LEIKE Executive Realty

Estimate Your Payment
Estimated Payment
$ 5,654.71 per month $5,377.62 Principal & Interest $0.00 Property Tax (data not provided by mls) $277.08 Homeowner's InsuranceChange Payment Information
Privacy Policy / DMCA Notice / ADA Accessibility


This site is hosted, designed and copyright
© 1994 - 2026 by
Delta Media Group, Inc. -- Patent Pending --
1910 Chatsworth Dr | MLS# 10226904
This single family home located at 1910 Chatsworth Dr, Germantown, TN 38138 is currently listed for sale with an asking price of $950,000. This property was built in 2008 and has 5 bedrooms and 4 full baths. Chatsworth Dr is located in the NOTTOWAY subdivision. Search NOTTOWAY real estate on klay-kelley.realestateinbowlinggreen.com today.