Klay Kelley

BEDS3
BATHS2 full 1 partial
SQUARE FEET1,958
MLS#3288142
STATUSActive
PROPERTY TYPEResidential - Single Family
SUBDIVISIONHarbor Village
Property Description
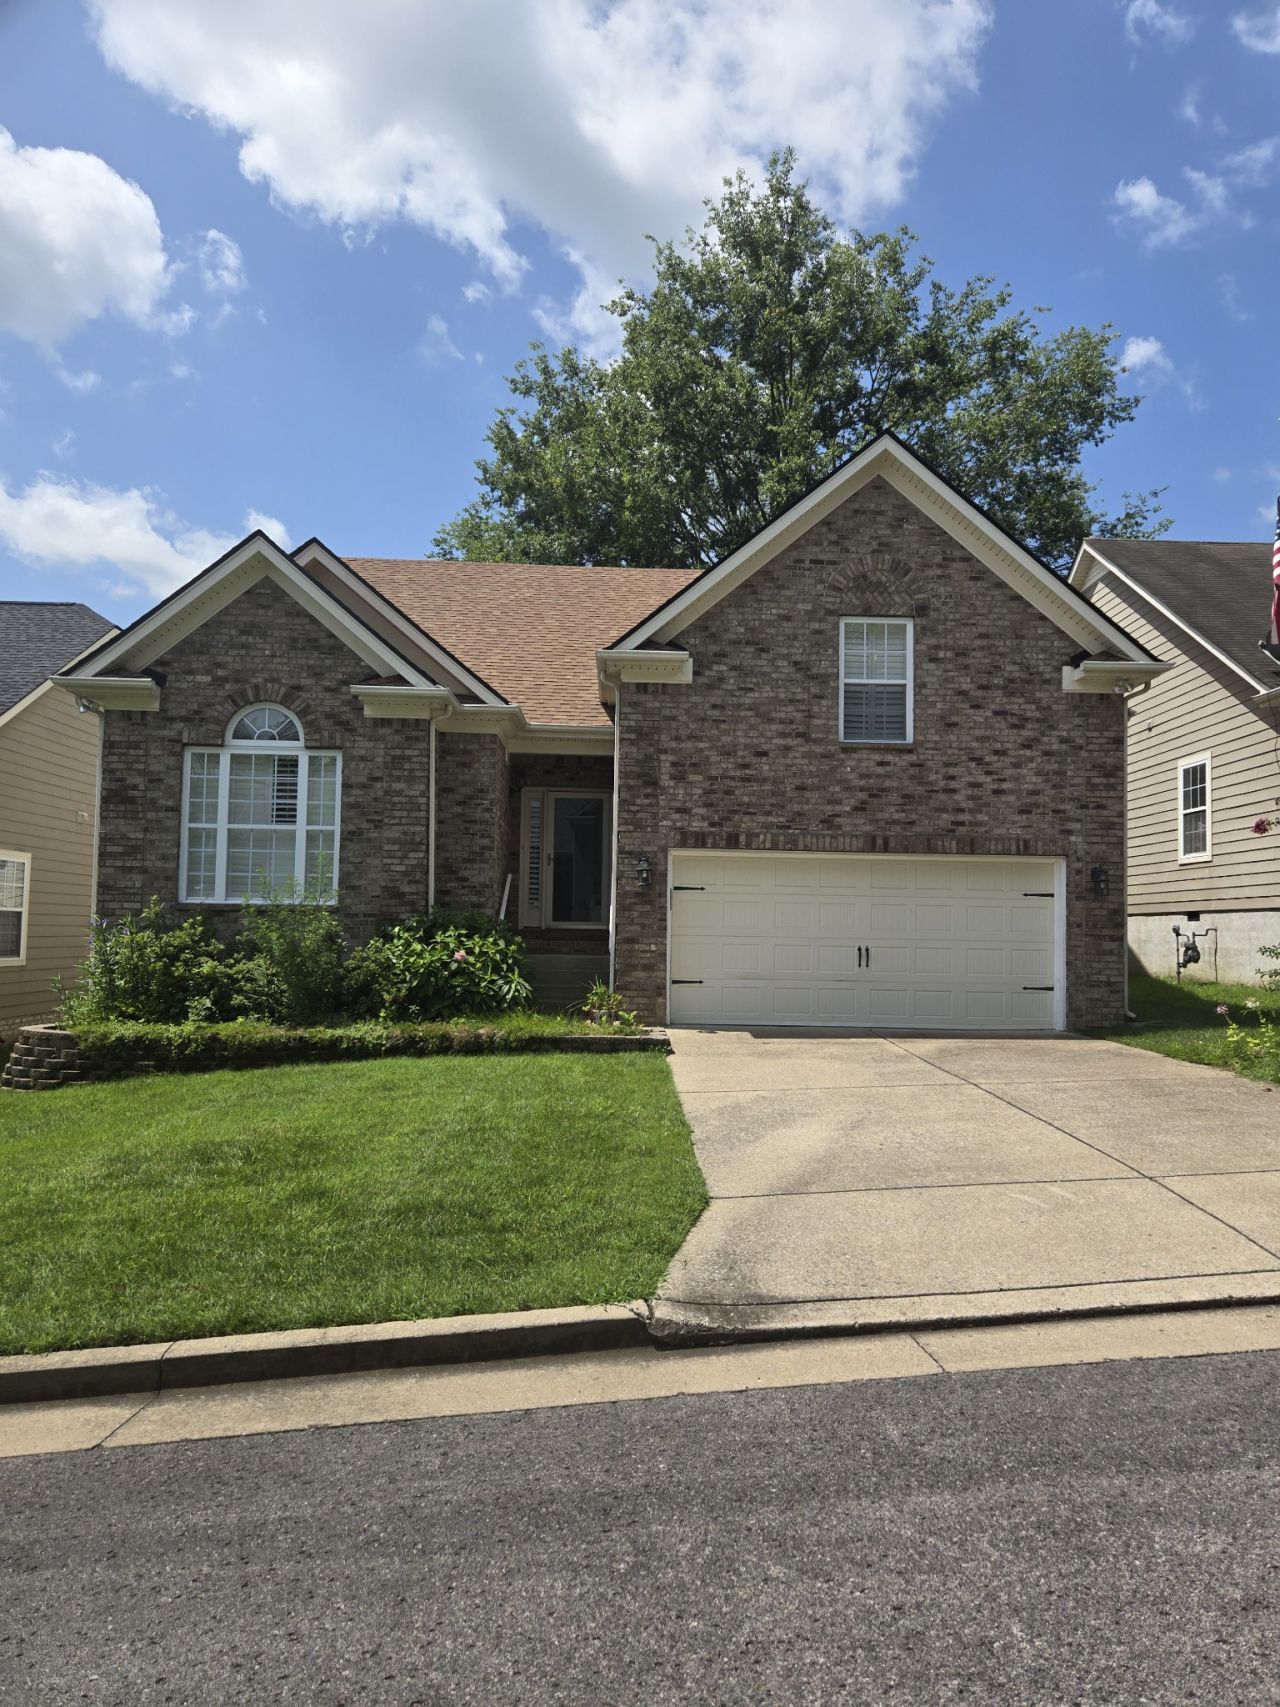
It is very rare to have a Single Family home for sale in this subdivision. Don't worry about Grass cutting- the HOA handles! The home is full of warmth and a great floor plan. The upper Rec Room features a half-bath. Selling home to settle Estate- Selling AS-IS (Buyer inspections are permitted) The year round Florida Room is so much fun for all seasons. Close to the up and coming Rivergate Mall.
Property Features
Property Type: Residential - Single Family
Basement: Crawl Space
Cooling: Central Air
Fireplaces: 1
Garage: 2 car attached
Heating: Central
Lot Size: 0.13 Acres
Roof Type: Asphalt
Stories: 2.0
Taxes: $2,917
Year Built: 2006
Amenities
Ceiling Fan(s)
Entrance Foyer
Pantry
Feature Descriptions
Appliances: Dishwasher, Microwave, Refrigerator
Association Amenities: Pool
Days on Site: 8
Exterior: Brick
Flooring: Carpet, Wood, Tile
HOA Fee: 140/ Monthly
Laundry: Electric Dryer Hookup, Washer Hookup
Lot: Level
Lot Dimensions: 51 X 113
Parcel#: 034070A16100CO
Parking: Garage Door Opener, Garage Faces Front, Driveway
Parking Notes: Garage Door Opener, Garage Faces Front, Driveway
Patio/Porch: Patio
Sewer: Public Sewer
Topography: Level
Utilities: Water Available
Water: Public
Room Sizes
Bedroom 1: 14x12
Bedroom 2: 12x10
Bedroom 3: 10x8
Recreation Room: 20x12
Dining Room: 12x8
Kitchen: 12x8
Living Room: 12x12
Other Room: 15x12
Other Room 2: 6x6
Local Schools
High School: Hunters Lane Comp High School
Middle School: Goodlettsville Middle
Elementary School: Gateway Elementary
Listed By / Shown By
Listed By
Agency Name: Crye-Leike, Inc., REALTORS
Shown By
Agent Name: Klay Kelley
Agent Phone: (270) 792-2874
Agency Title: CRYE-LEIKE Executive Realty

Estimate Your Payment
Estimated Payment
$ 2,865.08 per month $2,493.52 Principal & Interest $243.08 Property Tax $128.48 Homeowner's InsuranceChange Payment Information
Privacy Policy / DMCA Notice / ADA Accessibility


This site is hosted, designed and copyright
© 1994 - 2026 by
Delta Media Group, Inc. -- Patent Pending --
2034 Spring Branch Dr | MLS# 3288142
This single family home located at 2034 Spring Branch Dr, Madison, TN 37115 is currently listed for sale with an asking price of $440,500. This property was built in 2006 and has 3 bedrooms and 2 full and 1 partial baths with 1958 sq. ft. Spring Branch Dr is located in the Harbor Village subdivision. Search Harbor Village real estate on klay-kelley.realestateinbowlinggreen.com today.