Klay Kelley

BEDS4
BATHS3 full
SQUARE FEET2,000
MLS#RA20262856
STATUSActive
PROPERTY TYPEResidential - Single Family
SUBDIVISIONSummit Creek
Property Description
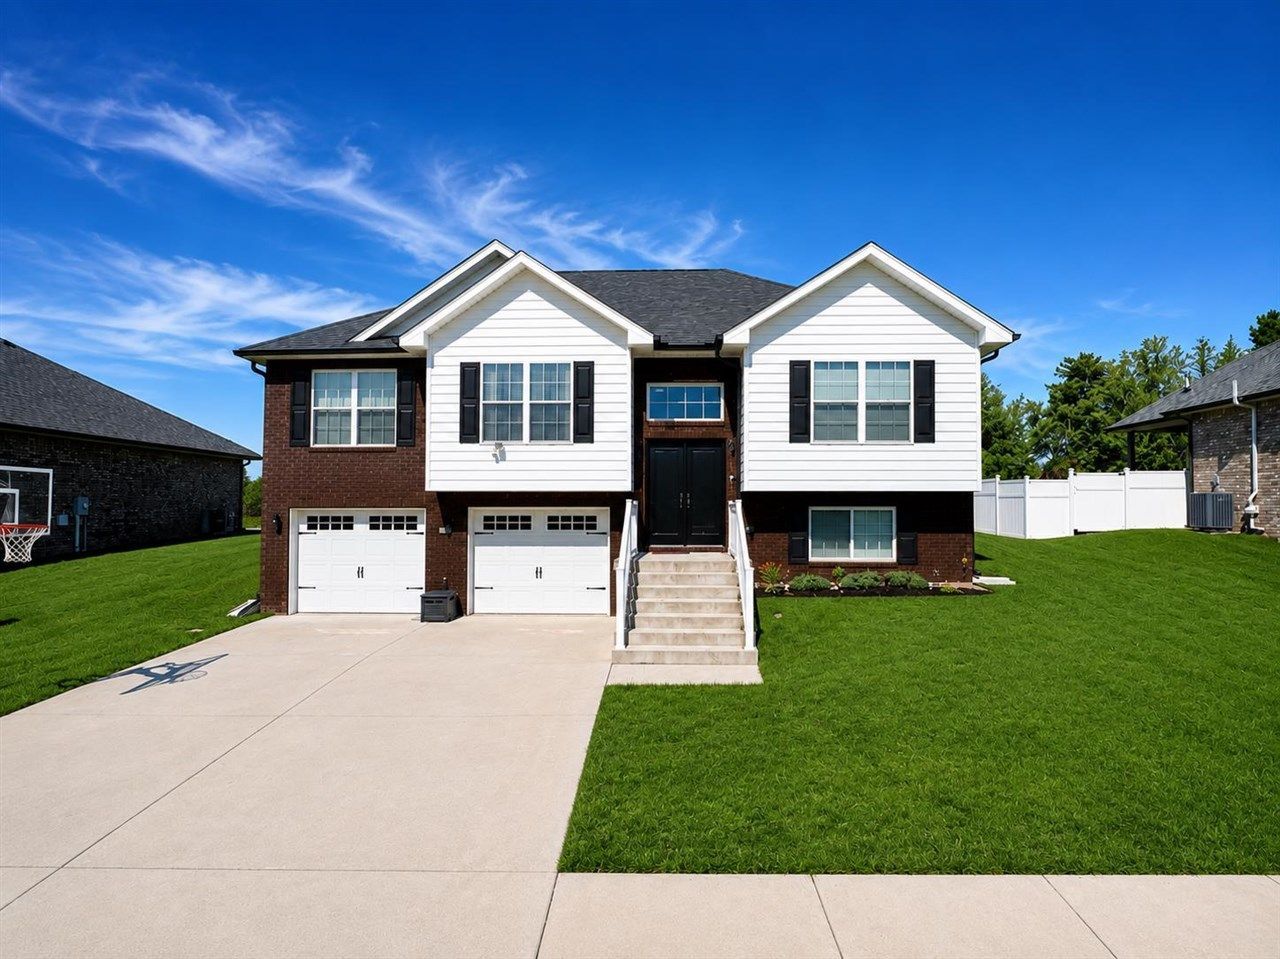
NEW PRICE! Welcome to 216 Wild Deer Drive in Elizabethtown! Built in 2023, this move-in-ready home offers the space, style, and upgrades buyers are looking for without the wait of new construction. Featuring 4 bedrooms, 3 full bathrooms, plus a flexible bonus room with closet that could serve as a 5th bedroom, home office, playroom, or guest space, this home provides plenty of room to fit your lifestyle. You???ll also find an oversized 2-car garage, basement, spacious primary suite, walk-in closets, and abundant storage throughout. The sellers have already taken care of several valuable upgrades, including a fenced backyard, updated kitchen cabinetry, electric fireplace, Pella French doors, radon mitigation system, and Leaf Guard gutter system. With a functional layout, modern finishes, generous living space, and a major new price improvement, 216 Wild Deer Drive offers an excellent opportunity to own a newer home in a desirable Elizabethtown location.
Property Features
Property Type: Residential - Single Family
Basement: Yes
Cooling: Central Air
Garage: 2
Heating: Heat Pump
Home Style: Split Level
Lot Size: 0.20 Acres
Roof Type: Dimensional
Year Built: 2023
Amenities
Attic Storage
Ceiling Fan(s)
Closet Light(s)
Vaulted Ceiling(s)
Walk-in Closet(s)
Wet Bar
Covered Deck
Deck
Landscaping
Outdoor Lighting
Feature Descriptions
Appliances/Equipment: Smoke Detector(s), None
Basement: Finished-Partial, Full, Garage Entrance, Walk Out
Bathroom Features: Double Vanity, Separate Shower, Tub/Shower Combo, Walk in Closet(s)
Days on Site: 107
Exterior: Brick/Siding
Fireplace/Wood Stove Features: Electric
Floor Coverings: Laminate, Tile
Foundation: Slab
Garage: Garage Built-in, Auto Door Opener, Garage Door Opener
Kitchen Features: Dishwasher, Disposal, Granite Counter Tops, Microwave, Range/Oven, Refrigerator
Lake Property: None
Lot Dimensions: 0.2 Acre(s)
Parcel #: 184-00-08-077
Sewer: City
TV/Cable: Cable installed, Electric, Garbage-Public, Internet Cable, Internet DSL, Street Lights, Telephone
Water: City
Window Treatments: Blinds
Room Sizes
Primary Bedroom: 14 x 12
Primary Bathroom: 9 x 6
Bedroom 2: 12 x 12
Bedroom 3: 10 x 11
Bedroom 4: 12 x 10
Family Room: 13.9 x 17.10
Kitchen: 10 x 17
Local Schools
High School: John Hardin
Middle School: Bluegrass
Elementary School: New Highland
Listed By / Shown By
Listed By
Agency Name: Coldwell Banker Legacy Group
Agency Phone: 270-629-6683
Shown By
Agent Name: Klay Kelley
Agent Phone: (270) 792-2874
Agency Title: CRYE-LEIKE Executive Realty

Estimate Your Payment
Estimated Payment
$ 2,672.59 per month $2,541.63 Principal & Interest $0.00 Property Tax (data not provided by mls) $130.96 Homeowner's InsuranceChange Payment Information
Privacy Policy / DMCA Notice / ADA Accessibility


This site is hosted, designed and copyright
© 1994 - 2026 by
Delta Media Group, Inc. -- Patent Pending --
216 Wild Deer Drive | MLS# RA20262856
This single family home located at 216 Wild Deer Drive, Elizabethtown, KY 42701 is currently listed for sale with an asking price of $449,000. This property was built in 2023 and has 4 bedrooms and 3 full baths with 2000 sq. ft. Wild Deer Drive is located in the Summit Creek subdivision. Search Summit Creek real estate on klay-kelley.realestateinbowlinggreen.com today.