Klay Kelley

BEDS3
BATHS2 full
SQUARE FEET1,644
MLS#3306048
STATUSActive
PROPERTY TYPEResidential - Single Family
SUBDIVISIONTraditions
Property Description
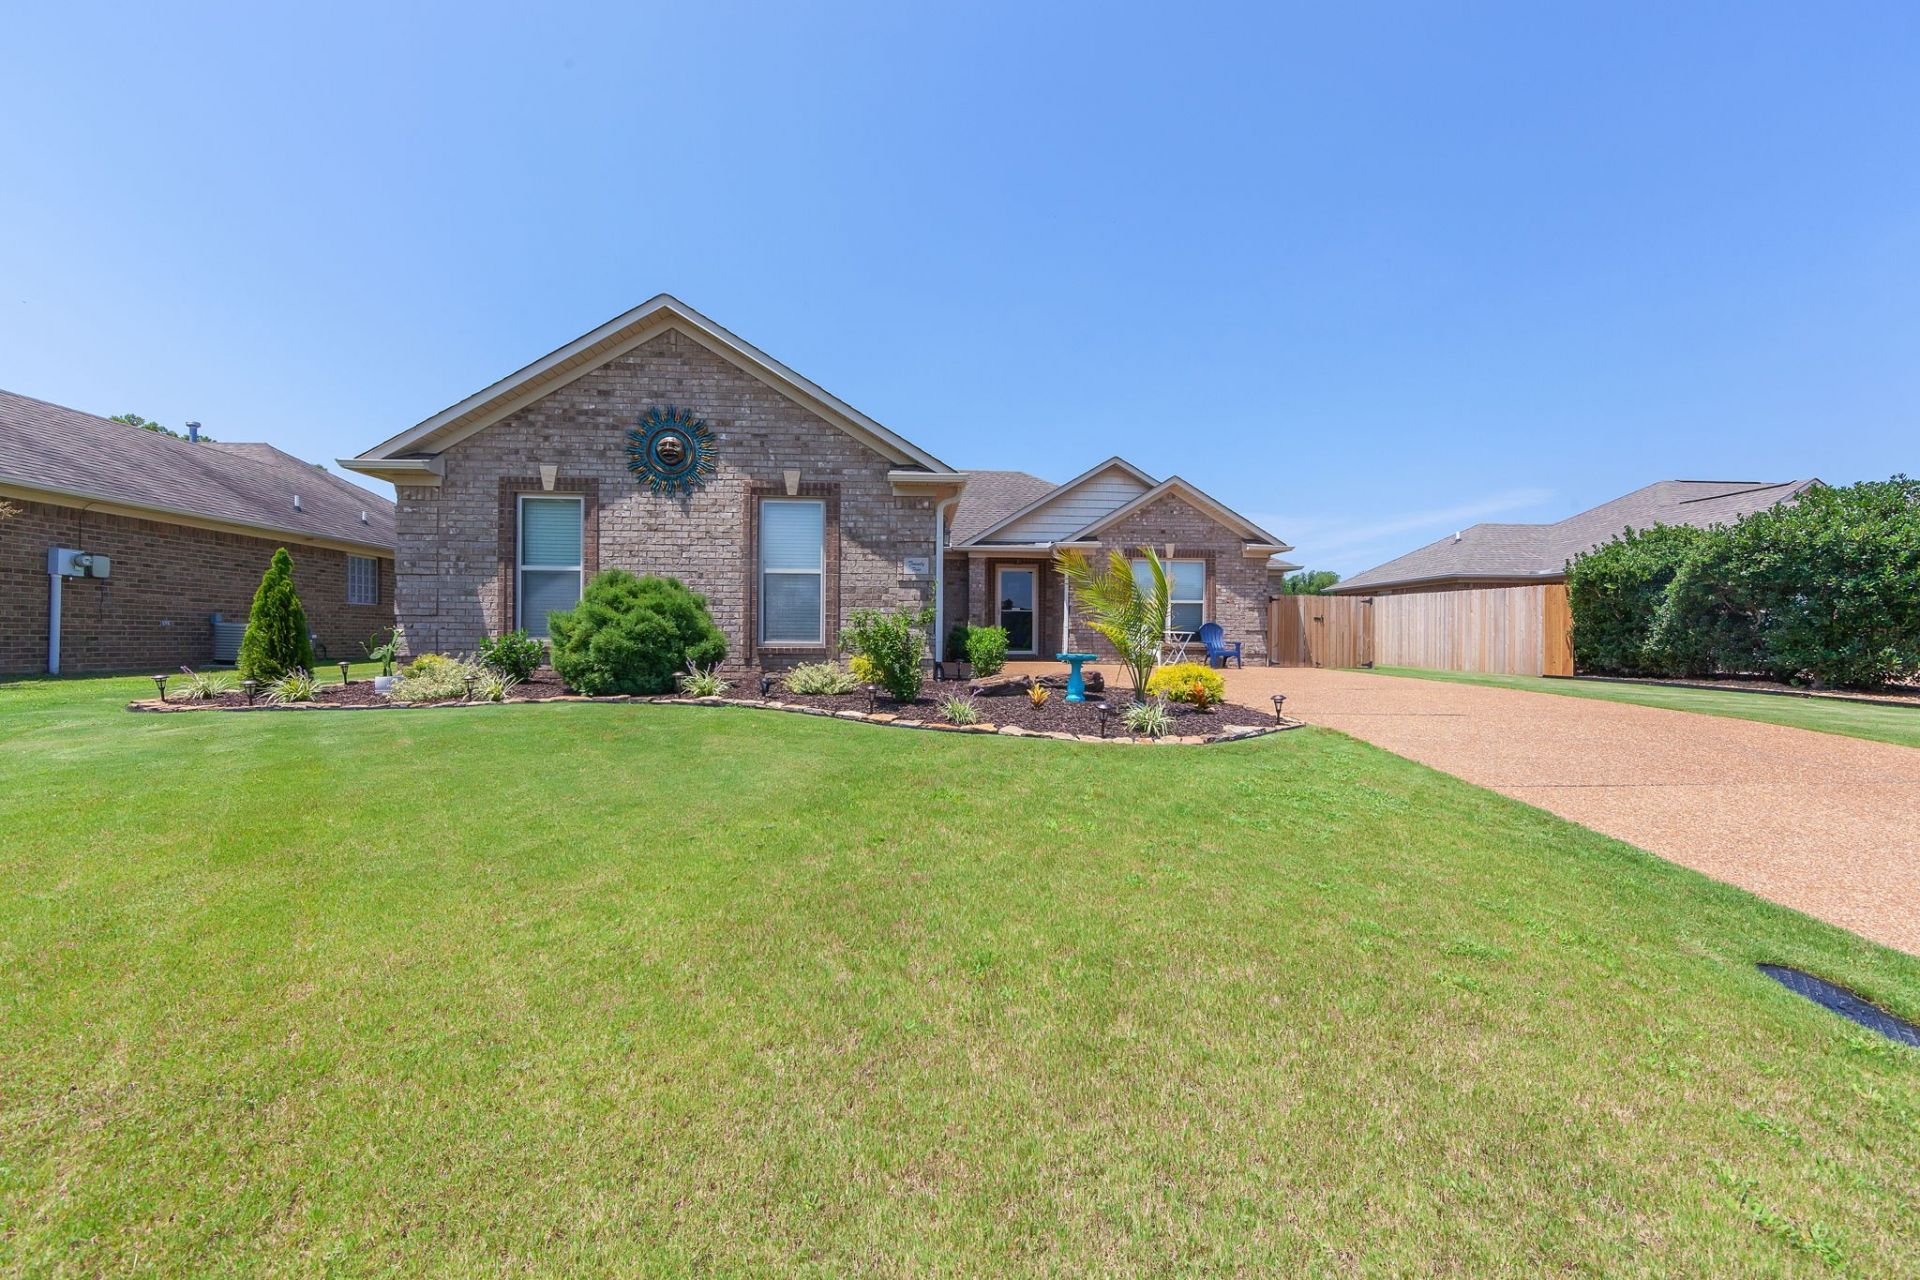
Move-in ready all-brick home in the highly sought-after Traditions neighborhood! This beautifully maintained home features a desirable split-bedroom floor plan, fresh paint, stylish updates, luxury vinyl plank flooring throughout, and no carpet. The updated kitchen boasts white quartz countertops, a farmhouse sink, and modern finishes. The spacious primary suite offers a private retreat with double vanities and a large en-suite bath. Enjoy a covered back patio and fully fenced backyard-perfect for entertaining or relaxing. Conveniently located near shopping, dining, and schools, this home offers the perfect blend of comfort, style, and location. Don't miss your chance to call Traditions home! New water heater, front door, stove, microwave and refrigerator.
Property Features
Property Type: Residential - Single Family
Basement: None
Cooling: Ceiling Fan(s), Central Air
Fireplaces: 1
Garage: 2
Heating: Central
Lot Size: 0.21 Acres
Stories: 1.0
Taxes: $1,785
Year Built: 2011
Amenities
Ceiling Fan(s)
High Ceilings
Walk-In Closet(s)
Feature Descriptions
Appliances: Built-In Electric Range, Dishwasher, Microwave, Stainless Steel Appliance(s)
Exterior: Brick
Fencing: Full
Fireplace: Gas, Living Room
Flooring: Laminate, Tile
Laundry: Electric Dryer Hookup, Washer Hookup
Lot Dimensions: 70 X130
Parcel#: 033H E 02800 000
Parking: Garage Door Opener, Garage Faces Side
Parking Notes: Garage Door Opener, Garage Faces Side
Patio/Porch: Patio, Covered
Sewer: Public Sewer
Utilities: Water Available
Water: Public
Room Sizes
Bedroom 1: 13x15
Bedroom 2: 11x12
Bedroom 3: 11x11
Kitchen: 11x23
Living Room: 16x19
Local Schools
High School: North Side High School
Middle School: North Parkway Middle School
Elementary School: Pope School
Listed By / Shown By
Listed By
Agency Name: Crye-Leike Elite Realtors
Shown By
Agent Name: Klay Kelley
Agent Phone: (270) 792-2874
Agency Title: CRYE-LEIKE Executive Realty

Estimate Your Payment
Estimated Payment
$ 1,993.97 per month $1,754.80 Principal & Interest $148.75 Property Tax $90.42 Homeowner's InsuranceChange Payment Information
Privacy Policy / DMCA Notice / ADA Accessibility


This site is hosted, designed and copyright
© 1994 - 2026 by
Delta Media Group, Inc. -- Patent Pending --
25 Arbuckle Ln | MLS# 3306048
This single family home located at 25 Arbuckle Ln , Jackson, TN 38305 is currently listed for sale with an asking price of $310,000. This property was built in 2011 and has 3 bedrooms and 2 full baths with 1644 sq. ft. Arbuckle Ln is located in the Traditions subdivision. Search Traditions real estate on klay-kelley.realestateinbowlinggreen.com today.