Klay Kelley

BEDS3
BATHS3 full
SQUARE FEET2,249
MLS#RA20266111
STATUSActive
PROPERTY TYPEResidential - Single Family
SUBDIVISIONEagle Stone Villa
Property Description
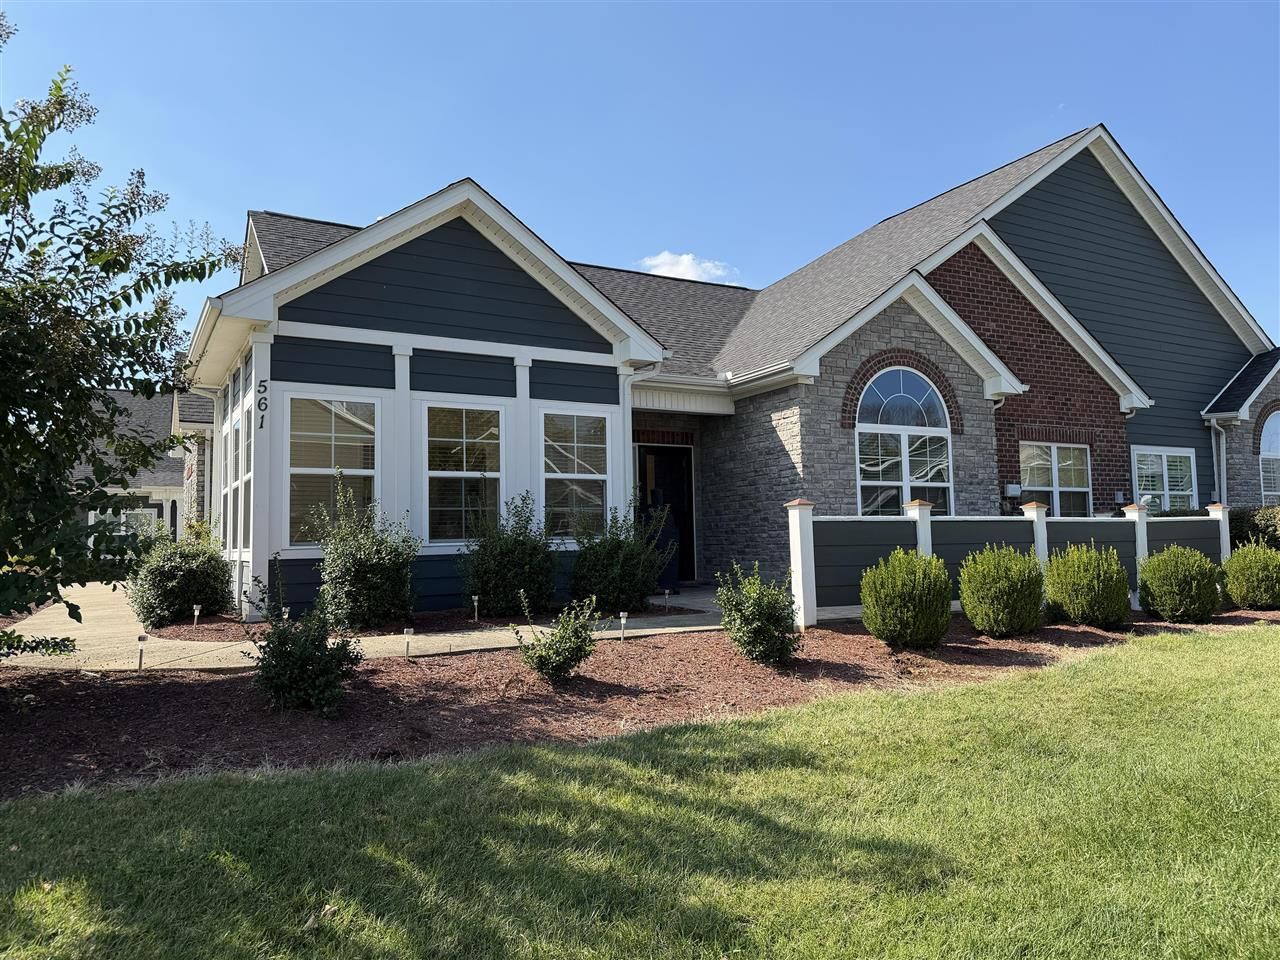
Marvelous Condo in Eaglestone Villas! Enjoy beautiful, maintenance-free living in this wonderful community! This lovely condo features gorgeous hardwood flooring, a spacious great room with a vaulted ceiling, cozy fireplace, and beautiful built-in shelving. Fresh paint in the great room, kitchen, sunroom, and office adds a bright, updated feel. The inviting sunroom is perfect for relaxing, while the separate office provides a great space for working or hobbies. The spacious primary bedroom boasts a vaulted ceiling and a walk-in closet with custom wood built-ins. The delightful kitchen features a gas range, and the home also offers a convenient utility room. Upstairs, you'll find an additional bedroom and full bathroom, ideal for guests or extra living space. Enjoy the outdoors on your private patio, plus the convenience of a 2-car garage. Eaglestone Villas offers wonderful community amenities, including a clubhouse with a fitness room and meeting room, as well as an in-ground swimming pool. Enjoy carefree living with fantastic amenities in a beautiful community!
Property Features
Property Type: Residential - Single Family
Cooling: Central Air, Central Electric
Garage: 2
Heating: Forced Air
Home Style: 1-1/2 Story, Condo
Lot Size: 0.17 Acres
Roof Type: Dimensional, Shingles
Stories: 2.0
Year Built: 2017
Amenities
Split Bedroom Floor Plan
Vaulted Ceiling(s)
Walk-in Closet(s)
Swimming Pool-In Ground
Community Pool
Concrete Walks
Landscaping
Sprinkler System
Sun Room
Feature Descriptions
Appliances/Equipment: Security System, Smoke Detector(s)
Basement: None
Bathroom Features: Double Vanity, Separate Shower, Tub, Walk in Closet(s)
Days on Site: 4
Exterior: Brick/Brick Veneer, Cement Siding, Stone
Fireplace/Wood Stove Features: 1,Gas Log-Natural
Floor Coverings: Carpet, Hardwood, Tile
Foundation: Slab
Garage: Garage Attached
Kitchen Features: Dishwasher, Disposal, Granite Counter Tops, Kitchen Bar, Microwave, Range Gas, Refrigerator, Self-Cleaning Oven
Lot Dimensions: 0.17 Acre(s)
Parcel #: 041C-33A-019C
Sewer: Sewer
TV/Cable: Electric, Internet DSL, Natural Gas
Water: County
Window Treatments: All
Room Sizes
Primary Bedroom: 13.9 x 14.6
Bedroom 2: 13.11 x 11
Bedroom 3: 19.9 x 23.4
Dining Room: 15 x 11.2
Kitchen: 17.5 x 11.6
Great Room: 14.4 x 10
Office: 14.8 x 11.2
Sun Room: 12.1 x 11
Local Schools
High School: Greenwood
Middle School: Drakes Creek
Elementary School: William H Natcher
Listed By / Shown By
Listed By
Agency Name: RE/MAX Real Estate Executives
Agency Phone: 270-781-6000
Shown By
Agent Name: Klay Kelley
Agent Phone: (270) 792-2874
Agency Title: CRYE-LEIKE Executive Realty

Estimate Your Payment
Estimated Payment
$ 2,529.74 per month $2,405.78 Principal & Interest $0.00 Property Tax (data not provided by mls) $123.96 Homeowner's InsuranceChange Payment Information
Privacy Policy / DMCA Notice / ADA Accessibility


This site is hosted, designed and copyright
© 1994 - 2026 by
Delta Media Group, Inc. -- Patent Pending --
2500 Crossings Boulevard Unit 561 | MLS# RA20266111
This single family home located at 2500 Crossings Boulevard Unit 561, Bowling Green, KY 42104 is currently listed for sale with an asking price of $425,000. This property was built in 2017 and has 3 bedrooms and 3 full baths with 2249 sq. ft. Crossings Boulevard Unit 561 is located in the Eagle Stone Villa subdivision. Search Eagle Stone Villa real estate on klay-kelley.realestateinbowlinggreen.com today.