Klay Kelley

BEDS3
BATHS2 full 1 partial
SQUARE FEET1,728
MLS#2022795
STATUSActive
PROPERTY TYPEResidential - Condominium
SCHOOLSun Prairie
Listing Courtesy of:
Stark Company, REALTORS

Property Description
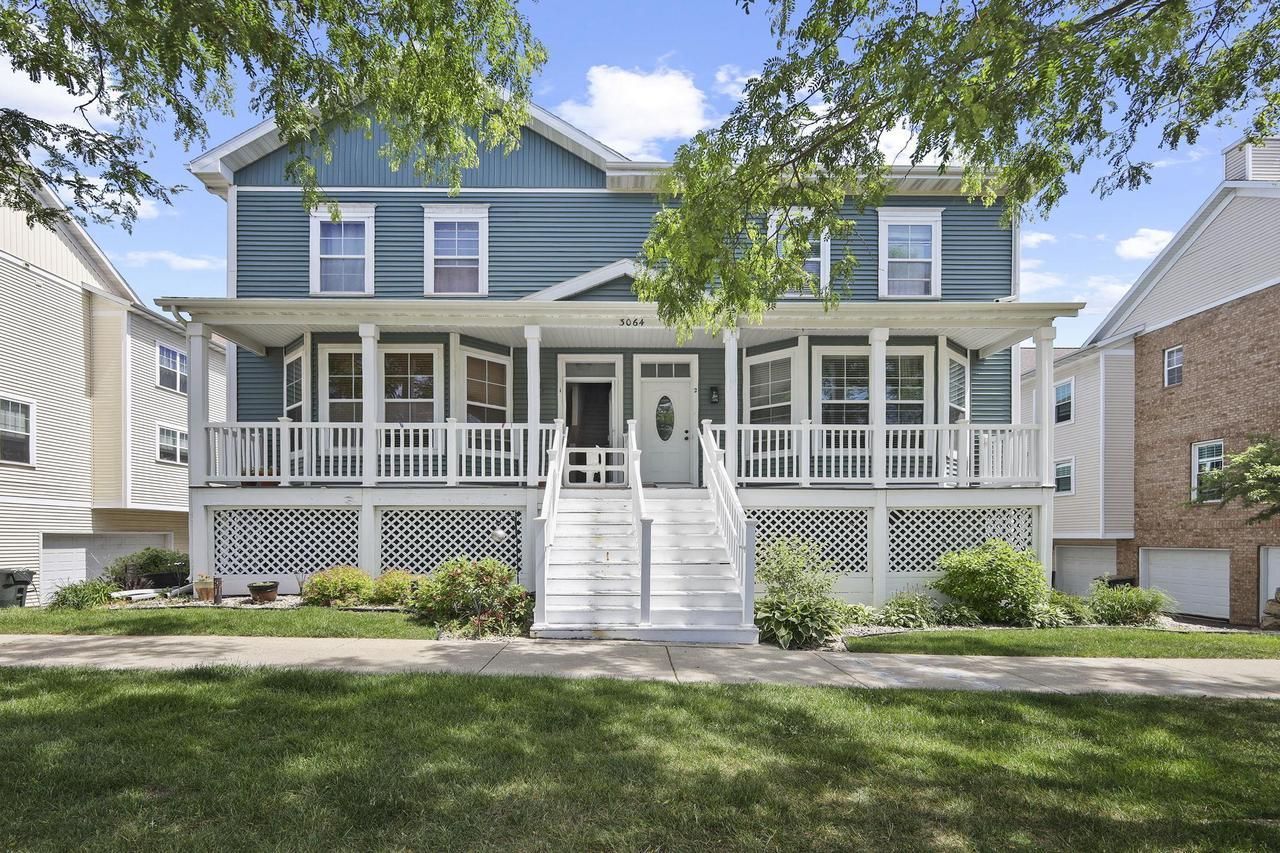
Spacious townhouse style condo in a prime Sun Prairie location. Open layout with large great main room, kitchen with island and ample counter space. 3 beds, 2.5 baths, attached garage and plenty of storage makes for comfortable and convenient living. Just steps away from Costco, Woodmans, Grace Coffee, HWY 151, numerous restaurants and more. Furnace 2024. Water heater 2025. Welcome home!
Property Features
Property Type: Residential - Condominium
Basement: Yes
Taxes: $5,108
Year Built: 2005
Amenities
Wood or Sim.Wood Floors
Walk-in closet(s)
Great Room
Private Entry
Deck
Appliances
Range/Oven
Refrigerator
Dishwasher
Microwave
Feature Descriptions
Basement: Full, Walk Out/Outer Door, 8'+ Ceiling, Poured Concrete
Bathroom: Master Bedroom Bath: Full, Master Bedroom Bath, Master Bedroom Bath: Walk-In Shower
Common Amenities: Dogs Allowed
Data Source: WIREX_SCW
Days on Site: 23
Exterior: Vinyl
Heating/Cooling: Forced Air, Central Air
Heating Fuel: Natural Gas
Water/Waste: Municipal Water, Municipal Sewer
Room Sizes
Bedroom 2: 10x13 Level Main
Bedroom 3: 10x11 Level Upper
Kitchen: 12x13 Level Main
Living Room: 17x36 Level Main
Primary Bedroom: 13x19 Level Upper
Local Schools
High School: Sun Prairie East
Middle School: Prairie View
Elementary School: Horizon
School District: Sun Prairie
Listed By / Shown By
Listed By
Agency Name: Stark Company, REALTORS
Shown By
Agent Name: Klay Kelley
Agent Phone: (270) 792-2874
Agency Title: CRYE-LEIKE Executive Realty
Estimate Your Payment
Estimated Payment
$ 2,270.89 per month $1,754.80 Principal & Interest $425.67 Property Tax $90.42 Homeowner's InsuranceChange Payment Information
Privacy Policy / DMCA Notice / ADA Accessibility


This site is hosted, designed and copyright
© 1994 - 2026 by
Delta Media Group, Inc. -- Patent Pending --
3064 Triumph Drive, Unit 3 | MLS# 2022795
This condo located at 3064 Triumph Drive, Unit 3, Sun Prairie, WI 53590 is currently listed for sale with an asking price of $310,000. This property was built in 2005 and has 3 bedrooms and 2 full and 1 partial baths with 1728 sq. ft. Triumph Drive, Unit 3 is located within the Sun Prairie school district. Search Sun Prairie real estate on klay-kelley.realestateinbowlinggreen.com today.