Klay Kelley

BEDS3
BATHS2 full
SQUARE FEET1,456
MLS#964093
STATUSPending
PROPERTY TYPEResidential - Single Family
SUBDIVISIONNorthview Gardens
SCHOOLBeavercreek
Property Description
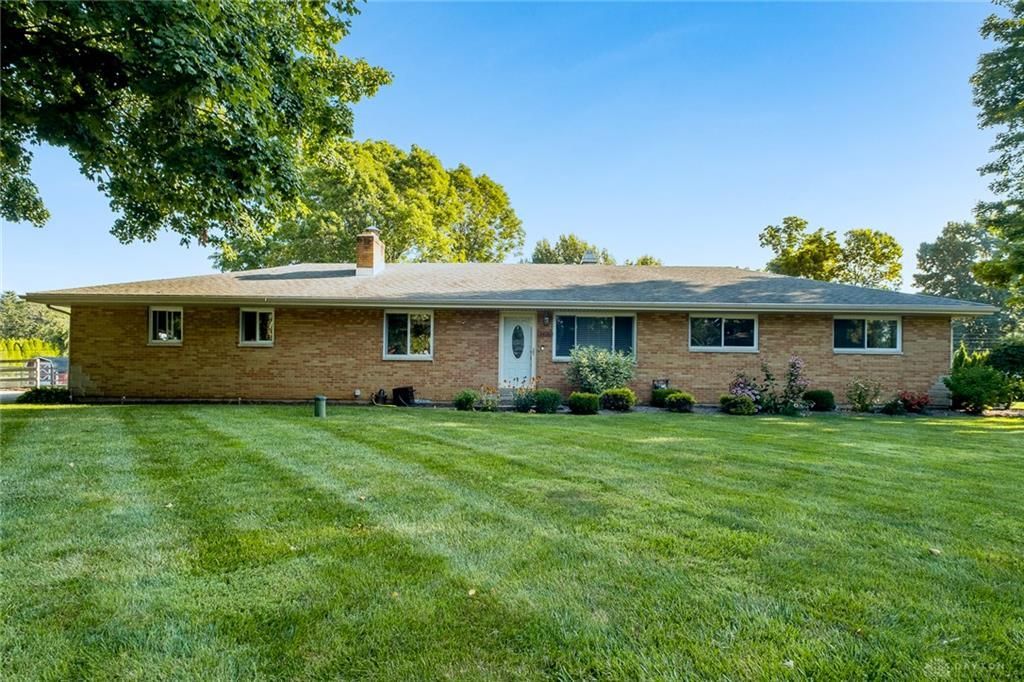
Ah-mazing double lot in a quiet Beavercreek community! Situated on nearly an acre, this well-maintained ranch is ready for new owners! Inside, a living room with hardwood floors is both bright and spacious. For the cook, the kitchen boasts loads of cabinetry, stainless appliances, a tile backsplash, and breakfast nook! An inviting family room with gas fireplace and an adjoining bathroom will be your favorite hangout. Down the hall, you’ll find three bedrooms and a second full bath. Spend the second half of the summer in the fenced yard with patio and shed! Mechanicals: HVAC (2023), water heater (2020), and roof (2012). Don’t miss this opportunity with convenient access to both US-35 and I-675!
Property Features
Property Type: Residential - Single Family
Cooling: Central
Fenced: Yes
Fireplaces: 1
Garage: 2 car attached
Heating: Forced Air, Natural Gas
Lot Size: 0.92 Acres
Stories: 1.0
Taxes: $5,766
Year Built: 1959
Feature Descriptions
Appliance Features: Dishwasher, Garbage Disposal, Microwave, Range, Refrigerator, Water Softener
Basement Features: Crawl Space
Days on Site: 2
Exterior: Brick
Fireplace. Features: Gas, One
Garage Features: 2 Car, Attached, Opener
Lot Dimensions: 200 x 200
Outside Features: Fence, Patio, Storage Shed
Utilities: 220 Volt Outlet, Natural Gas, Sanitary Sewer, Well
Room Sizes
Living Room: 15 X 14 Level - Main
Family Room: 16 X 12 Level - Main
Eat In Kitchen: 18 X 12 Level - Main
Bedroom: 13 X 13 Level - Main
Bedroom: 11 X 11 Level - Main
Bedroom: 11 X 10 Level - Main
Local Schools
School District: Beavercreek
Listed By / Shown By
Listed By
Agency Name: Irongate Inc.
Shown By
Agent Name: Klay Kelley
Agent Phone: (270) 792-2874
Agency Title: CRYE-LEIKE Executive Realty

Estimate Your Payment
Estimated Payment
$ 2,117.39 per month $1,556.68 Principal & Interest $480.50 Property Tax $80.21 Homeowner's InsuranceChange Payment Information
Privacy Policy / DMCA Notice / ADA Accessibility


This site is hosted, designed and copyright
© 1994 - 2026 by
Delta Media Group, Inc. -- Patent Pending --
3436 Greer Drive | MLS# 964093
This single family home located at 3436 Greer Drive, Beavercreek, OH 45430 is currently listed for sale with an asking price of $275,000. This property was built in 1959 and has 3 bedrooms and 2 full baths with 1456 sq. ft. Greer Drive is located in the Northview Gardens subdivision within the Beavercreek school district. Search Northview Gardens real estate on klay-kelley.realestateinbowlinggreen.com today.