Klay Kelley

BEDS4
BATHS2 full
SQUARE FEET2,712
MLS#SC48622
STATUSActive
PROPERTY TYPEResidential - Single Family
Property Description
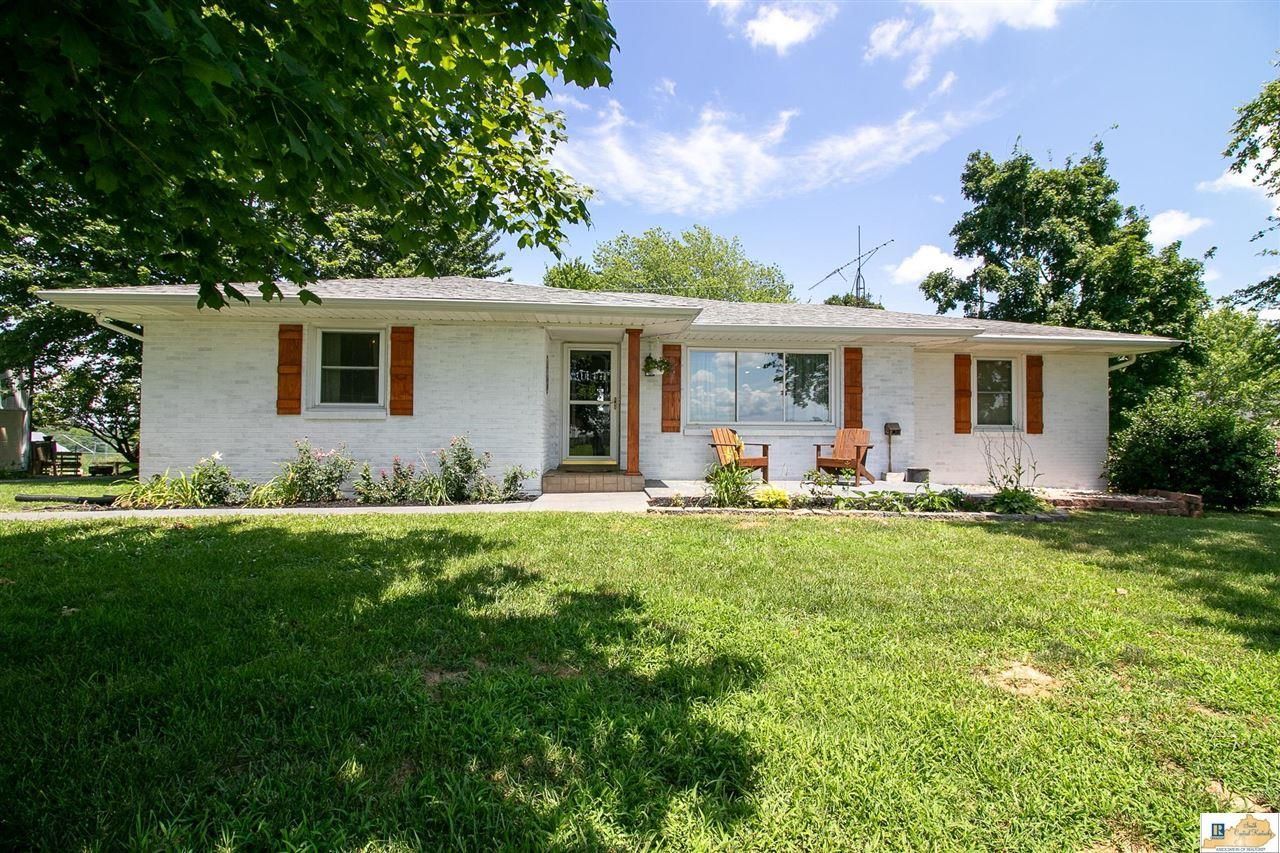
Enjoy country living at 368 Whitley Ln. in Smiths Grove! Situated on 0.82 acres, this charming home offers 4 bedrooms, 2 baths, and approximately 1,581 square feet of living space. A painted brick exterior, warm wood shutters, and inviting front porch give the home welcoming curb appeal, while mature trees complement the country setting. Outside, theres room to enjoy the things you love?from planting vegetables in the garden area to tackling projects in the detached workshop/garage. The additional building offers useful space for hobbies, tools, equipment, or storage, and the yard provides room to relax and enjoy the outdoors. If youve been looking for a home with space inside and out, this Smiths Grove property is worth a look. Property recently appraised at $340,000. Buyer will gain over $50,000 in instant equity.
Property Features
Property Type: Residential - Single Family
Basement: Yes
Cooling: Central Air
Garage: 1
Heating: Heat Pump
Home Style: Ranch
Lot Size: 0.82 Acres
Roof Type: Shingles
Year Built: 1964
Amenities
Ceiling Fan(s)
Split Bedroom Floor Plan
Workshop
Concrete Walks
Deck
Exterior Lights
Garden Area
Landscaping
Mature Trees
Patio
Feature Descriptions
Appliances/Equipment: Dryer, Washer
Basement: Unfinished, Inside Entrance, Outside Entrance, Walk Out
Bathroom Features: Separate Shower, Tub/Shower Combo
Days on Site: 46
Exterior: Brick/Brick Veneer
Fireplace/Wood Stove Features: 1,Gas
Floor Coverings: Hardwood, Tile
Foundation: Poured Concrete
Garage: Garage Detached
Kitchen Features: Dishwasher, Eat-In, Range Electric
Lot Dimensions: 0.82 Acre(s)
Sewer: Septic
Water: County
Local Schools
High School: Barren County
Middle School: Barren County
Elementary School: Red Cross
Listed By / Shown By
Listed By
Agency Name: Elmore Realty & Auction
Agency Phone: 270-651-7711
Shown By
Agent Name: Klay Kelley
Agent Phone: (270) 792-2874
Agency Title: CRYE-LEIKE Executive Realty

Estimate Your Payment
Estimated Payment
$ 1,725.58 per month $1,641.02 Principal & Interest $0.00 Property Tax (data not provided by mls) $84.55 Homeowner's InsuranceChange Payment Information
Privacy Policy / DMCA Notice / ADA Accessibility


This site is hosted, designed and copyright
© 1994 - 2026 by
Delta Media Group, Inc. -- Patent Pending --
368 Whitley Lane | MLS# SC48622
This single family home located at 368 Whitley Lane, Smiths Grove, KY 42171 is currently listed for sale with an asking price of $289,900. This property was built in 1964 and has 4 bedrooms and 2 full baths with 2712 sq. ft. Search Smiths Grove real estate on klay-kelley.realestateinbowlinggreen.com today.