Klay Kelley

BEDS5
BATHS3 full
MLS#2603503
STATUSActive
PROPERTY TYPEResidential - Single Family
SUBDIVISIONSummer Field
Property Description
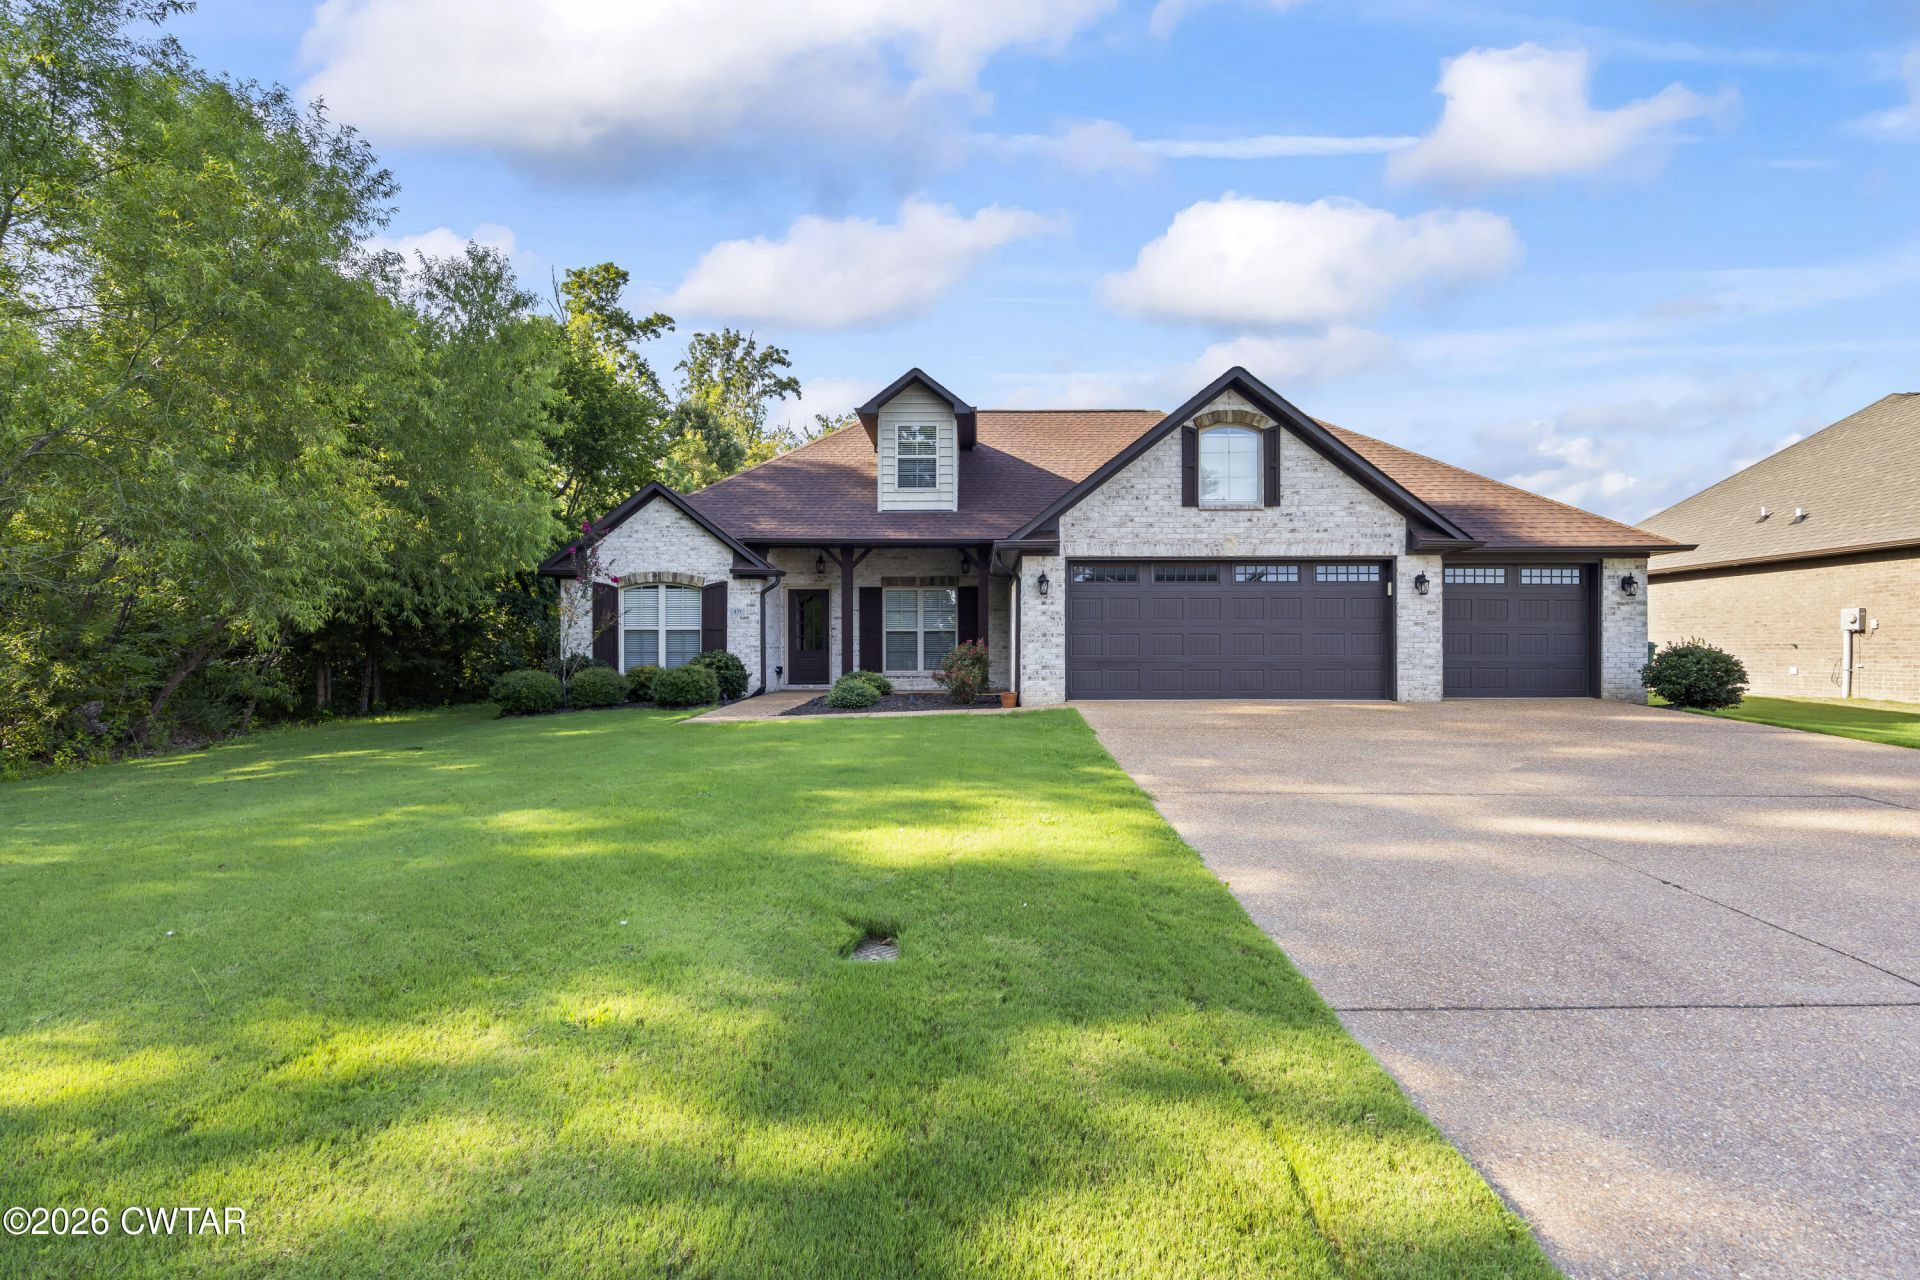
Welcome to this beautiful 5-bedroom, 3-bath brick home located in the highly sought-after Medina School District! Designed with both comfort and functionality in mind, this spacious home features an open-concept floor plan that's perfect for everyday living and entertaining. The large living area flows seamlessly into the kitchen and dining space, creating a warm and inviting atmosphere for family and friends. With five generously sized bedrooms and three full bathrooms, there's plenty of room for everyone. Also featuring an in-ground storm shelter located in the garage. Step outside and enjoy the huge covered back porch overlooking a beautifully fenced backyard?ideal for relaxing, grilling, watching the kids play, or entertaining guests year-round. Situated in one of West Tennessee's most desirable communities, this home offers the perfect combination of space, style, and location. If you've been searching for a move-in-ready home with room to grow in Medina, this one is a must-see! Call Chris for your private showing at 731-234-8204 or any of our great agents at 731-300-7777
Property Features
Property Type: Residential - Single Family
Cooling: Ceiling Fan(s), Central Air, Electric
Garage: 3 car attached
Heating: Central
Lot Size: 84x130x88x130
Taxes: $2,607
Feature Descriptions
Appliances: Built-In Gas Oven, Disposal, Electric Water Heater
Association/Condo Fee: 110
Exterior: Brick
Exterior Amenities: Rain Gutters
Fireplace: Gas Log
Flooring: Carpet, Ceramic Tile, Luxury Vinyl
HOA: Yes
Interior Amenities: Ceiling Fan(s), Commode Room, Crown Molding, Eat-in Kitchen, High Ceilings, Kitchen Island, Primary Downstairs, Walk-In Closet(s)
Laundry: Electric Dryer Hookup, Main Level, Washer Hookup
Lot: Level
Lot Dimensions: 84x130x88x130
Parcel #: 172C E 018.00
Parking: Garage Door Opener, Garage Faces Front
Utilities: Electricity Connected, Fiber Optic Available, Natural Gas Connected, Phone Available, Sewer Connected, Water Connected, Underground Utilities
Windows: Vinyl Frames
Listed By / Shown By
Listed By
Agency Name: Crye-Leike Elite
Shown By
Agent Name: Klay Kelley
Agent Phone: (270) 792-2874
Agency Title: CRYE-LEIKE Executive Realty

Estimate Your Payment
Estimated Payment
$ 2,657.70 per month $2,320.87 Principal & Interest $217.25 Property Tax $119.58 Homeowner's InsuranceChange Payment Information
Privacy Policy / DMCA Notice / ADA Accessibility


This site is hosted, designed and copyright
© 1994 - 2026 by
Delta Media Group, Inc. -- Patent Pending --
471 Strawberry Ridge Drive | MLS# 2603503
This single family home located at 471 Strawberry Ridge Drive , Medina, TN 38355 is currently listed for sale with an asking price of $410,000. This property has 5 bedrooms and 3 full baths. Strawberry Ridge Drive is located in the Summer Field subdivision. Search Summer Field real estate on klay-kelley.realestateinbowlinggreen.com today.