Klay Kelley

BEDS3
BATHS2 full
SQUARE FEET1,552
MLS#962470
STATUSPending
PROPERTY TYPEResidential - Single Family
SUBDIVISIONGrantland Sec 05
SCHOOLCenterville
Property Description
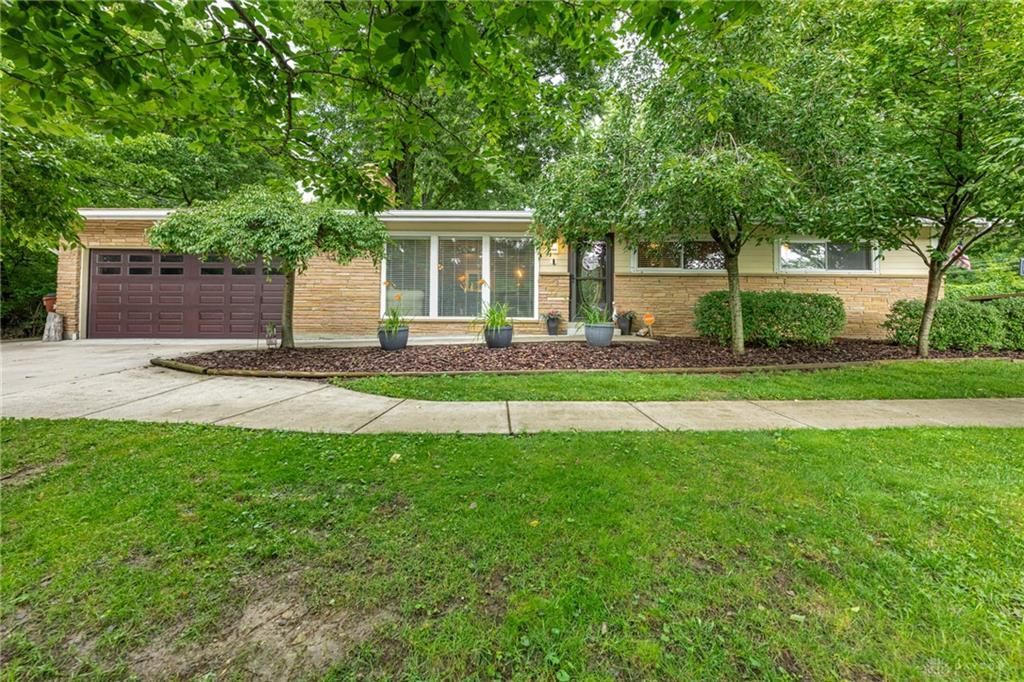
Hard to find three bedroom brick ranch with open floor plan and cathedral ceiling in great room.The backyard offers a huge covered patio great for entertaining. A fire pit in the backyard. With all the mature trees this lot gives you privacy.Owners have done some updates to the kitchen. A newer instant hot water heater. Complete new roof October 2022.Refrig is one year old.Side parking area for a third car or trailer.The play fort does not covey.Gas logs put in the fireplace Chimney is not warr.The lower level is a full basement mostly finished.Convenient to schools, shopping and interstate.
Property Features
Property Type: Residential - Single Family
Basement: Yes
Cooling: Central
Fireplaces: 1
Garage: 2 car attached
Heating: Forced Air, Natural Gas
Lot Size: 0.36 Acres
Stories: 1.0
Taxes: $5,981
Year Built: 1955
Feature Descriptions
Appliance Features: Dishwasher, Garbage Disposal, Microwave, Range, Refrigerator
Basement Features: Finished, Full
Days on Site: 23
Exterior: Brick
Fireplace. Features: Gas, One
Garage Features: 2 Car, Attached, Opener, Storage
Lot Dimensions: 107x150x109x150
Outside Features: Cable TV, Patio
Utilities: 220 Volt Outlet, Natural Gas, Public Water, Sanitary Sewer, Storm Sewer
Room Sizes
Primary Bedroom: 14 X 12 Level - Main
Bedroom: 14 X 12 Level - Main
Bedroom: 11 X 9 Level - Main
Dining Room: 12 X 9 Level - Main
Family Room: 27 X 13 Level - Basement
Great Room: 20 X 16 Level - Main
Kitchen: 16 X 10 Level - Main
Laundry: 17 X 12 Level - Basement
Other: 23 X 15 Level - Basement
Other: 8 X 7 Level - Basement
Local Schools
School District: Centerville
Listed By / Shown By
Listed By
Agency Name: Irongate Inc.
Shown By
Agent Name: Klay Kelley
Agent Phone: (270) 792-2874
Agency Title: CRYE-LEIKE Executive Realty

Estimate Your Payment
Estimated Payment
$ 2,516.25 per month $1,918.96 Principal & Interest $498.42 Property Tax $98.88 Homeowner's InsuranceChange Payment Information
Privacy Policy / DMCA Notice / ADA Accessibility


This site is hosted, designed and copyright
© 1994 - 2026 by
Delta Media Group, Inc. -- Patent Pending --
5476 Waterloo Road | MLS# 962470
This single family home located at 5476 Waterloo Road, Washington Township, OH 45459 is currently listed for sale with an asking price of $339,000. This property was built in 1955 and has 3 bedrooms and 2 full baths with 1552 sq. ft. Waterloo Road is located in the Grantland Sec 05 subdivision within the Centerville school district. Search Grantland Sec 05 real estate on klay-kelley.realestateinbowlinggreen.com today.