Klay Kelley

BEDS4
BATHS3 full 1 partial
SQUARE FEET2,721
MLS#2027494
STATUSOffer-Show
PROPERTY TYPEResidential - Single Family
SUBDIVISIONHeather Glen
SCHOOLMadison
Listing Courtesy of:
Stark Company, REALTORS
Agency Contact: Pref: 608-770-1754

Property Description
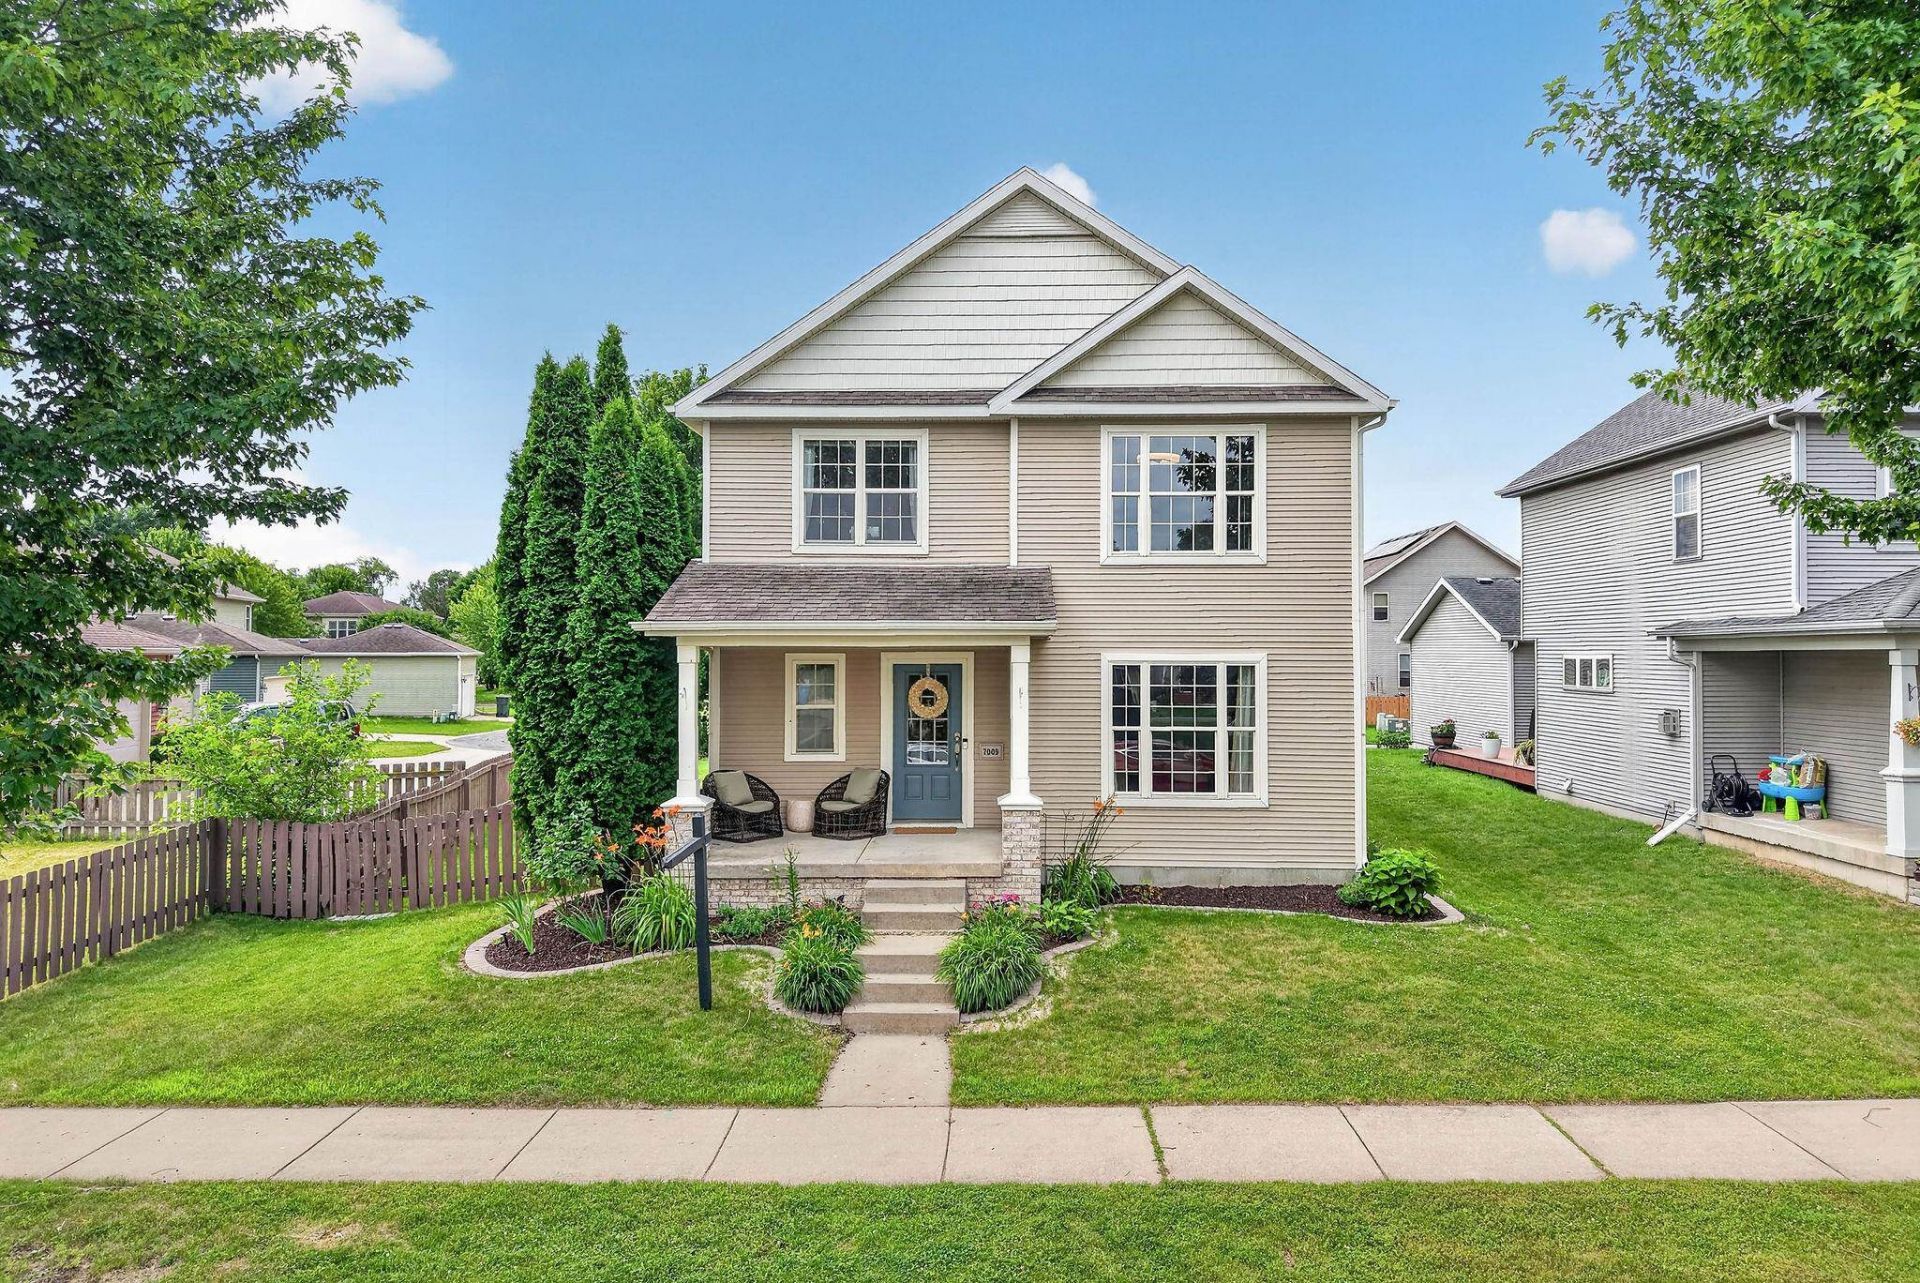
Showings begin 7/11. COMING SOON! Welcome home to Heather Glen! This well-maintained 2-story offers 4 bed, 3.5 baths, & the perfect blend of comfort, style, & functionality. The open-concept main level is ideal for gathering, featuring a kitchen with a large island, stainless steel appliances, gas range, tile backsplash, abundant cabinetry, and seamless flow to the dining area and living room with a gas fireplace. A flex room and main-floor laundry add everyday convenience. Upstairs, the private primary suite includes a walk-in closet & en suite bath, with three additional bedrooms nearby. The finished lower level adds a rec room, full bath, den/office, & storage. Relax in the fenced backyard with a private patio, plus enjoy a deep 2-car garage & a prime location close to parks, shopping, dining, and everyday conveniences.
Property Features
Property Type: Residential - Single Family
Fenced: Yes
Fuel Type: Natural gas
Garage: 2
Lot Size:
Stories: 2.0
Taxes: $9,075
Year Built: 2007
Amenities
Vinyl
Feature Descriptions
Days on Site: 9
Exterior: Vinyl
Garage: 2 car, Opener
Heating/Cooling: Forced air, Central air
Lot Dimensions: 95x65
Water/Waste: Municipal sewer, Municipal water
Room Sizes
Primary Bedroom: 14x12 Level U
Bedroom 2: 12x11 Level U
Bedroom 3: 10x10 Level U
Bedroom 4: 10x10 Level U
Family Room: 34x15 Level L
Kitchen: 13x11 Level M
Laundry Room: 10x4 Level M
Living/Great Room: 16x14 Level M
Local Schools
High School: Memorial
Middle School: Toki
Elementary School: Chavez
School District: Madison
Listed By / Shown By
Listed By
Agency Name: Stark Company, REALTORS
Agency Contact: Pref: 608-770-1754
Shown By
Agent Name: Klay Kelley
Agent Phone: (270) 792-2874
Agency Title: CRYE-LEIKE Executive Realty
Estimate Your Payment
Estimated Payment
$ 3,880.62 per month $2,971.28 Principal & Interest $756.25 Property Tax $153.10 Homeowner's InsuranceChange Payment Information
Privacy Policy / DMCA Notice / ADA Accessibility


This site is hosted, designed and copyright
© 1994 - 2026 by
Delta Media Group, Inc. -- Patent Pending --
7009 Dewdrop Drive | MLS# 2027494
This single family home located at 7009 Dewdrop Drive, Madison, WI 53719 is currently listed for sale with an asking price of $524,900. This property was built in 2007 and has 4 bedrooms and 3 full and 1 partial baths with 2721 sq. ft. Dewdrop Drive is located in the Heather Glen subdivision within the Madison school district. Search Heather Glen real estate on klay-kelley.realestateinbowlinggreen.com today.