Klay Kelley

BEDS5
BATHS1 full 1 partial
MLS#10226938
STATUSActive
PROPERTY TYPEResidential - Single Family
SUBDIVISIONVOLLINTINE EVERGREEN
Property Description
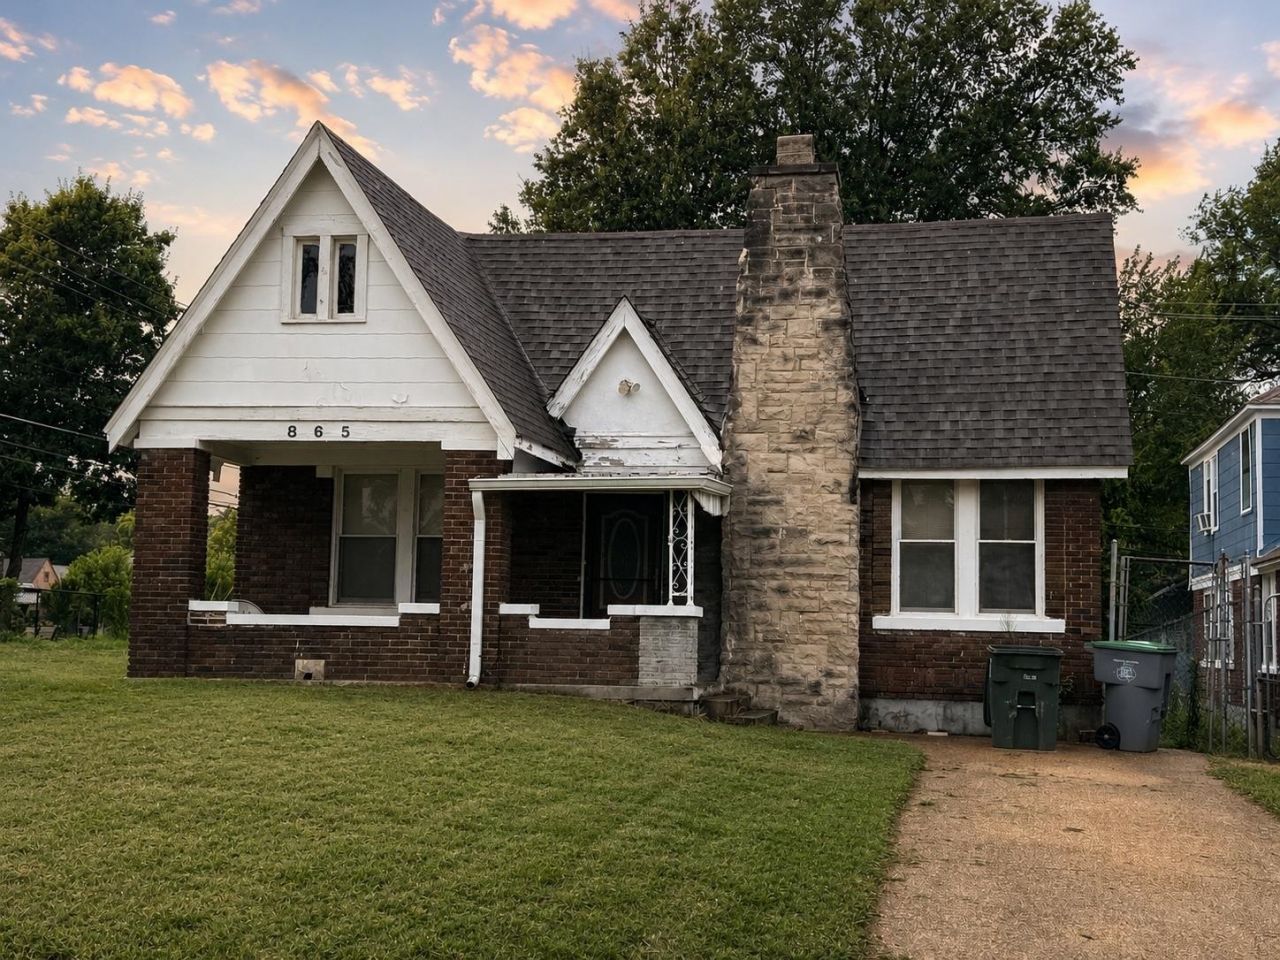
Attention investors, renovators, and fixer-uppers! Unlock the potential of this historic gem in the sought-after Vollintine-Evergreen Historic District. This home offers spacious rooms, soaring ceilings, original hardwood floors throughout, and tile flooring in the kitchen. The kitchen and bathrooms are ready for renovation, providing the perfect opportunity to add value. 3 bedrooms, one bath, kitchen, dining room and living room downstairs. 2 bedrooms and half bath upstairs. Ample storage is available with a walk-in attic and partial basement. Situated on a large corner lot, the property also features a detached one-car garage. With solid bones and endless possibilities, this home is ideal for your next restoration or investment project. Property is being sold as-is and will not qualify for traditional financing.
Property Features
Property Type: Residential - Single Family
Cooling: No Cooling
Fireplaces: 1
Garage: 1
Heating: Radiator
Home Style: English, Other (See Remarks)
Lot Size: 0.16 Acres
Roof Type: Composition Shingles
Year Built: 1923
Feature Descriptions
Bed and Bath: 1 or More BR Down, Primary Down, Full Bath Down
Exterior: Sidewalks
Exterior/ Windows: Brick Veneer, Wood Window(s)
Fireplace: In Living Room
Floors/ Ceilings: Part Hardwood, Tile, Smooth Ceiling,9 or more Ft. Ceiling
Living/ Dining Room: Separate Living Room, Separate Dining Room, W/D Connection in Kitchen
Lot: Level
Parking/ Storage: Driveway/Pad
Total Rooms: 8
Water/ Sewer: Public Sewer, Public Water
Room Sizes
Primary Bedroom: 12x12
Bedroom 2: 12x12
Bedroom 3: 12x12
Bedroom 4: 13x16
Bedroom 5: 9x16
Dining Area: 16x13
Den/ Great Room: 19x12
Kitchen: 12x20
Living room: 19x12
Listed By / Shown By
Listed By
Agency Name: Crye-Leike, Inc., REALTORS
Shown By
Agent Name: Klay Kelley
Agent Phone: (270) 792-2874
Agency Title: CRYE-LEIKE Executive Realty

Estimate Your Payment
Estimated Payment
$ 863.09 per month $820.80 Principal & Interest $0.00 Property Tax (data not provided by mls) $42.29 Homeowner's InsuranceChange Payment Information
Privacy Policy / DMCA Notice / ADA Accessibility


This site is hosted, designed and copyright
© 1994 - 2026 by
Delta Media Group, Inc. -- Patent Pending --
865 N Belvedere Blvd | MLS# 10226938
This single family home located at 865 N Belvedere Blvd, Memphis, TN 38107 is currently listed for sale with an asking price of $145,000. This property was built in 1923 and has 5 bedrooms and 1 full and 1 partial baths. N Belvedere Blvd is located in the VOLLINTINE EVERGREEN subdivision. Search VOLLINTINE EVERGREEN real estate on klay-kelley.realestateinbowlinggreen.com today.